












- 4 Bedrooms
- 2 Bathrooms
- 2 Car Parks
- 1,300 m2 Land
Description
A Masterclass in Architectural Precision
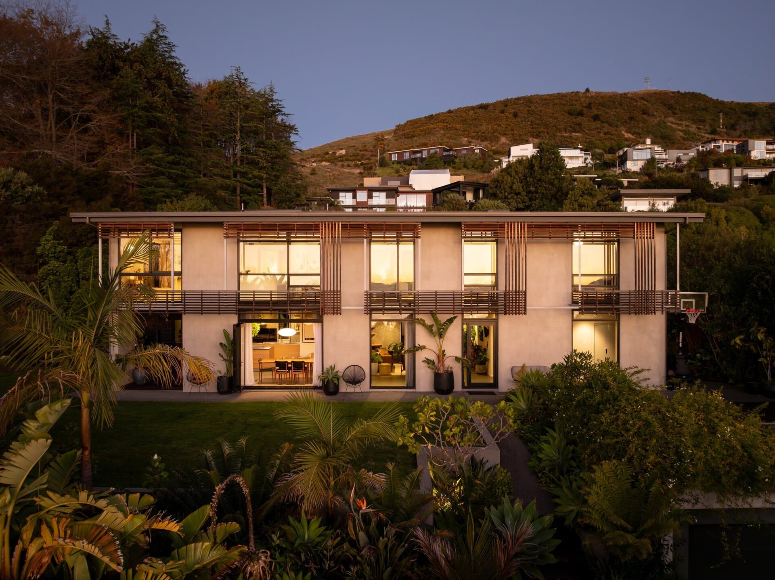
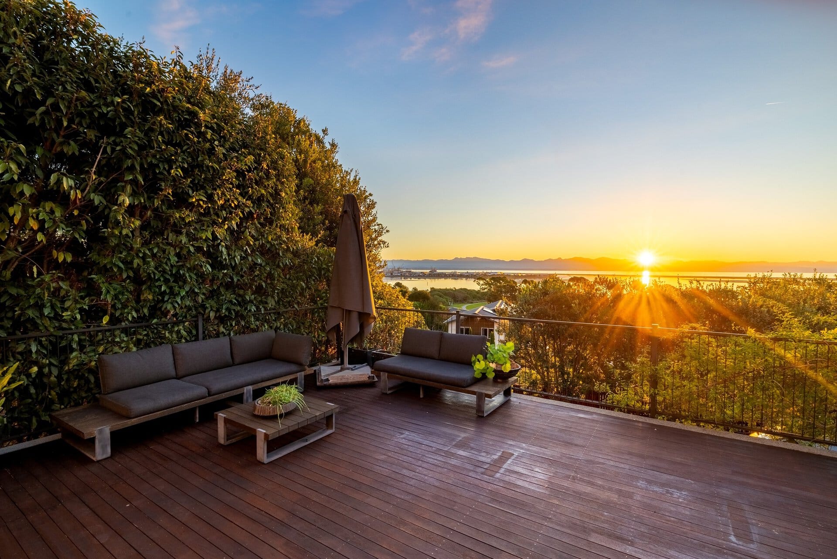
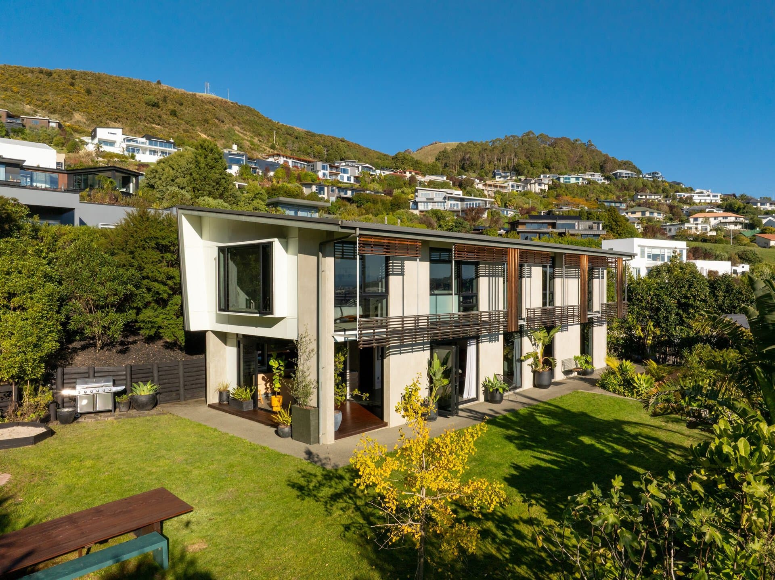
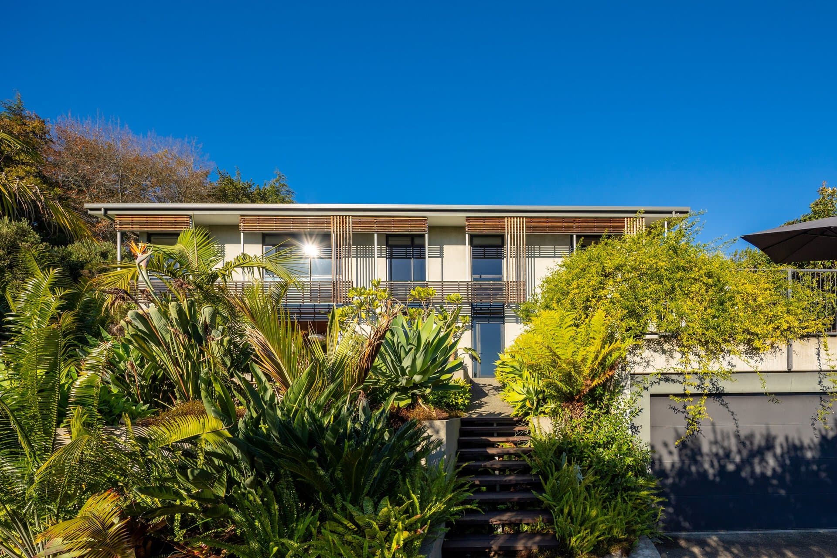
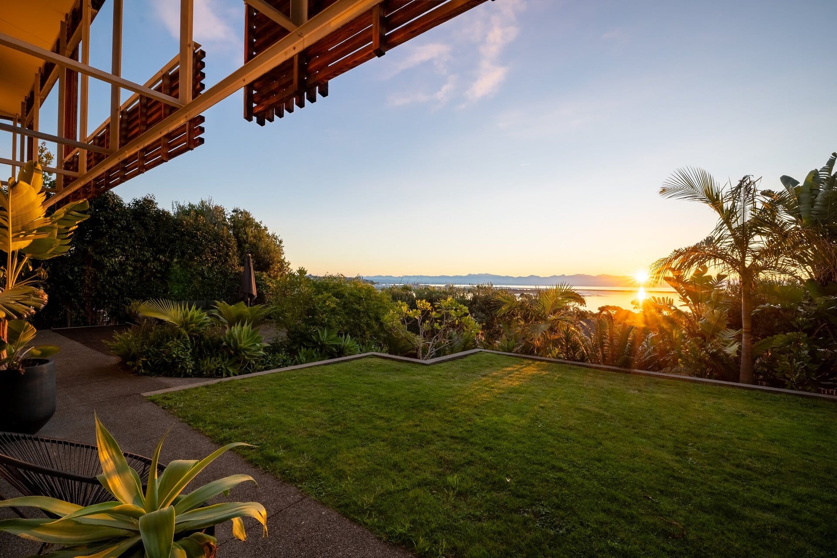
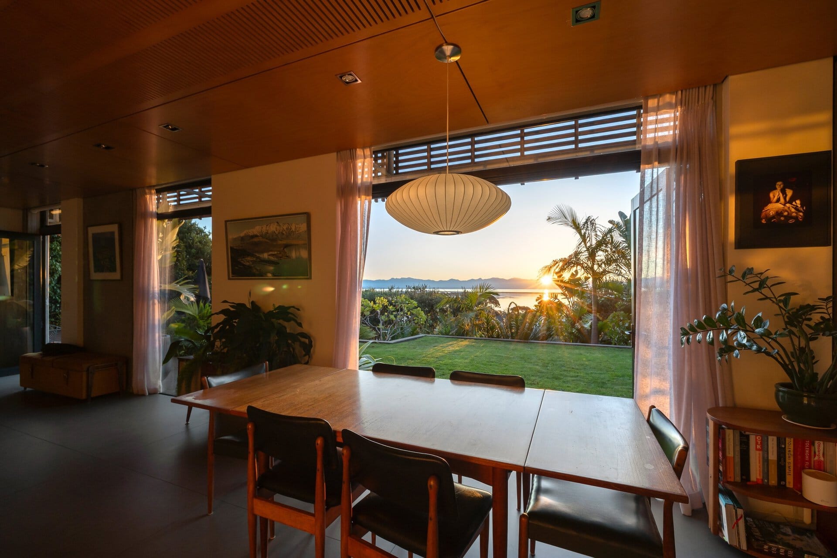
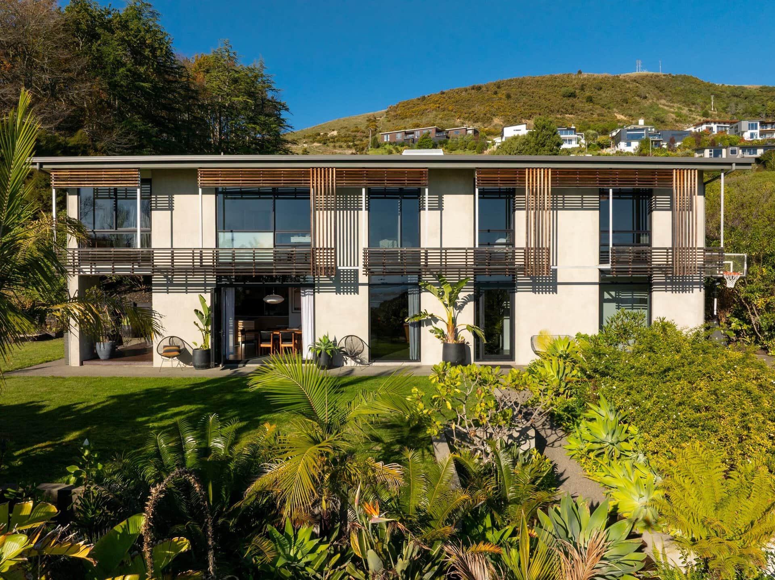
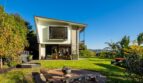
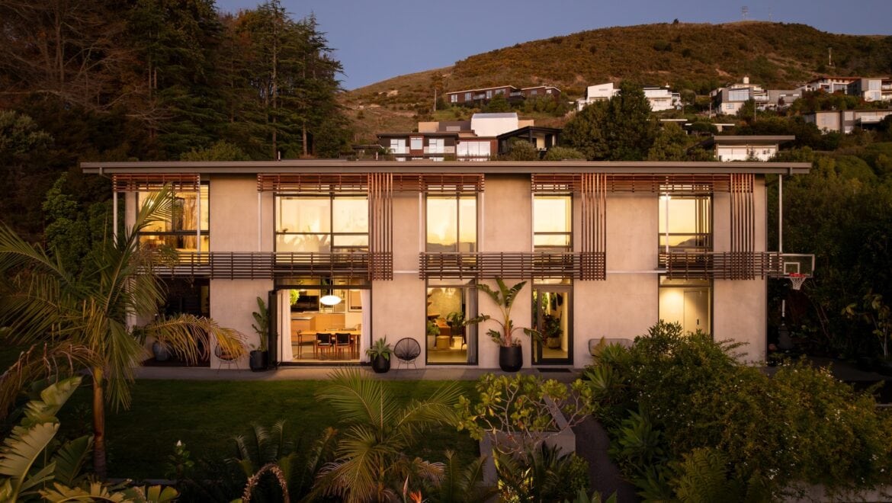
Set within beautifully established Sub Tropical gardens and framed by sweeping views across the water to the distant ranges, this striking contemporary residence is a masterclass in thoughtful design and understated luxury.
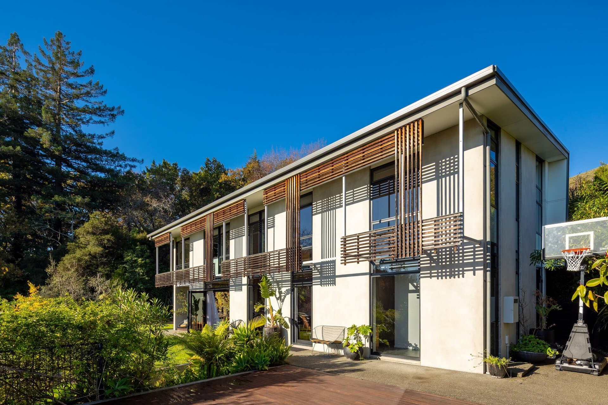
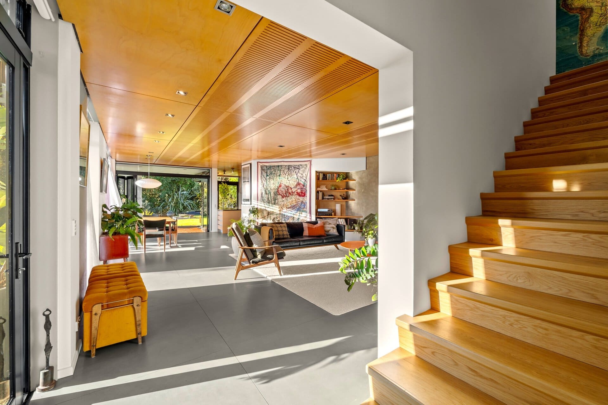
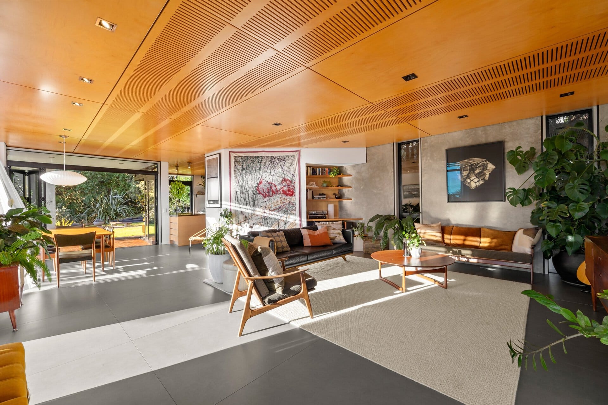
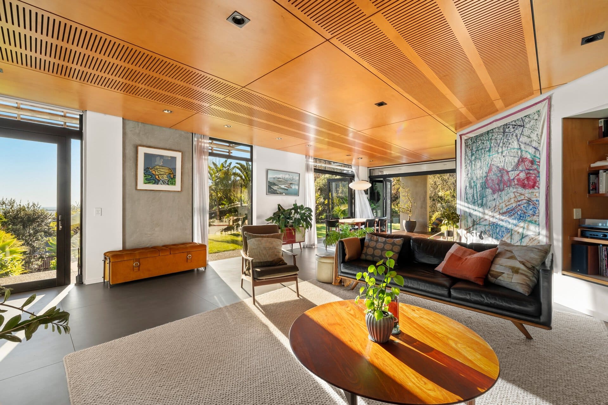
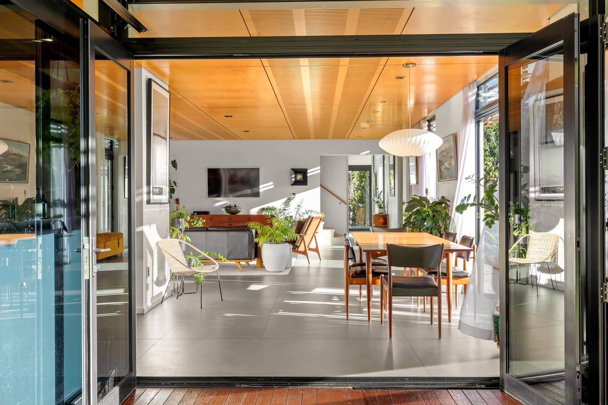
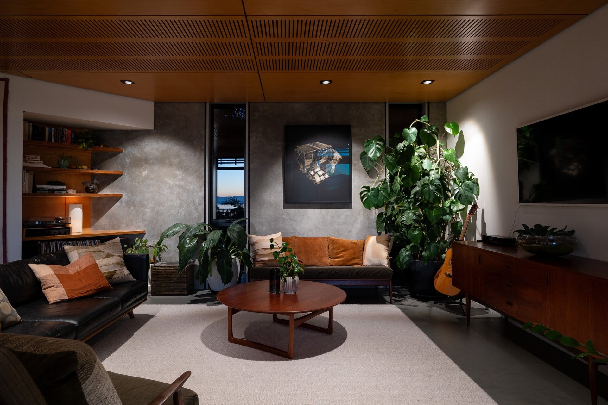
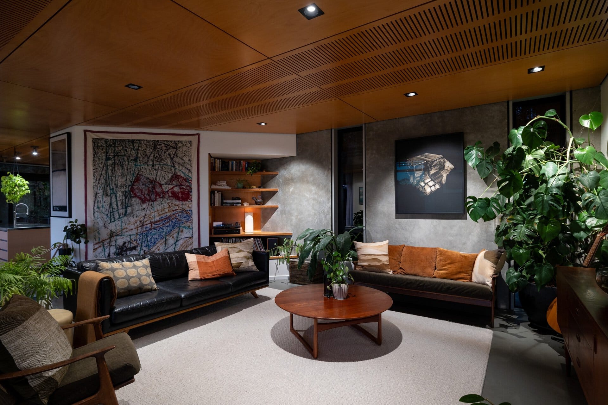
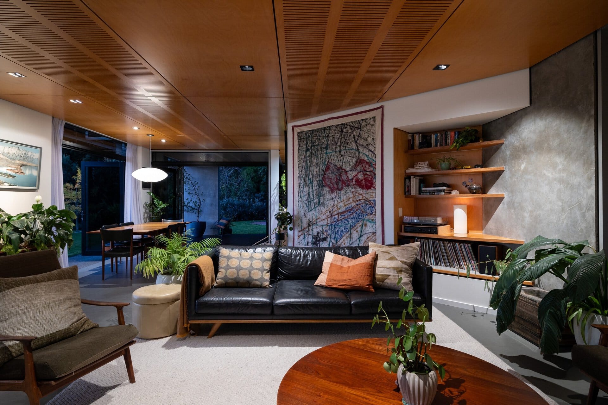
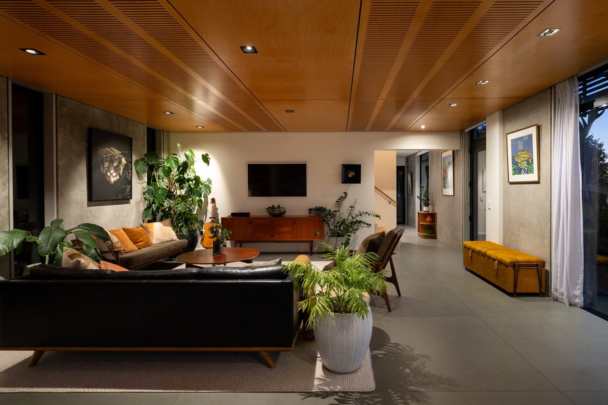
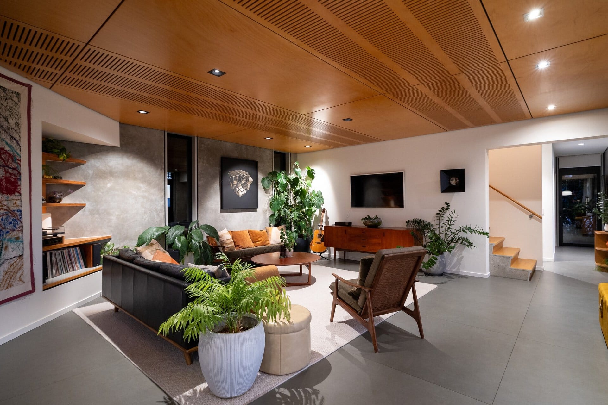
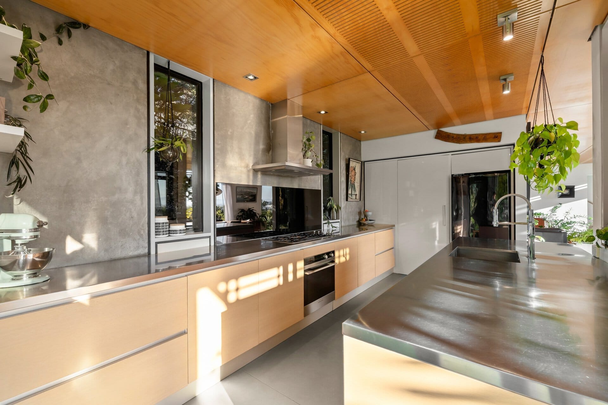
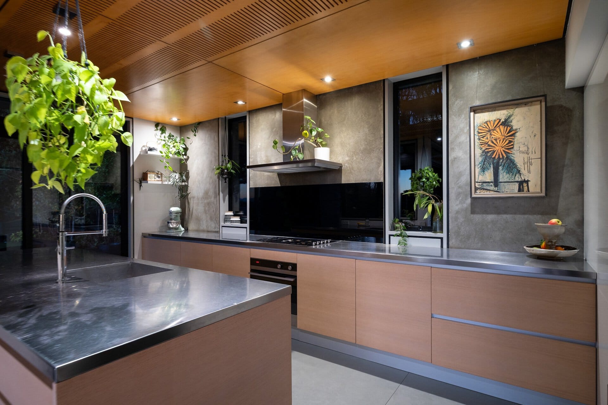
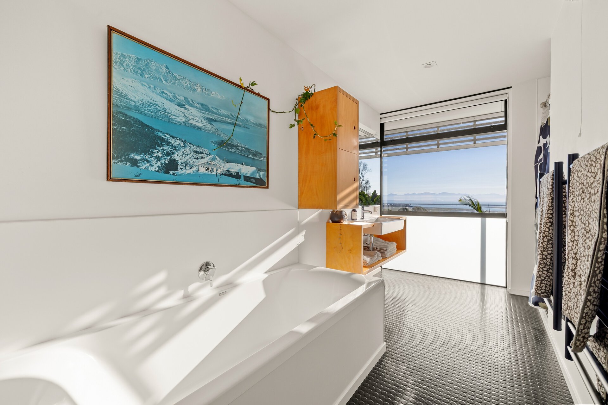
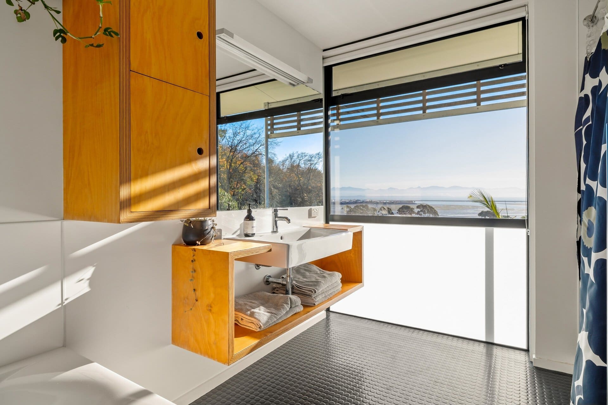
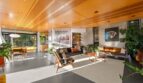
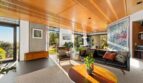
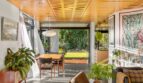
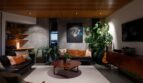
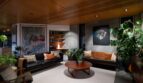
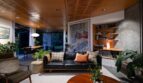
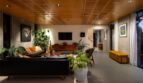
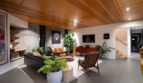
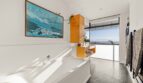
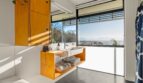
Natural materials, exceptional craftsmanship and a carefully curated palette complete this award-winning home that feels both sophisticated and deeply connected to its surroundings. Expansive glazing welcomes sunlight throughout the day, while warm timber-lined ceilings, polished concrete finishes and bespoke detailing lend a sense of texture and permanence.
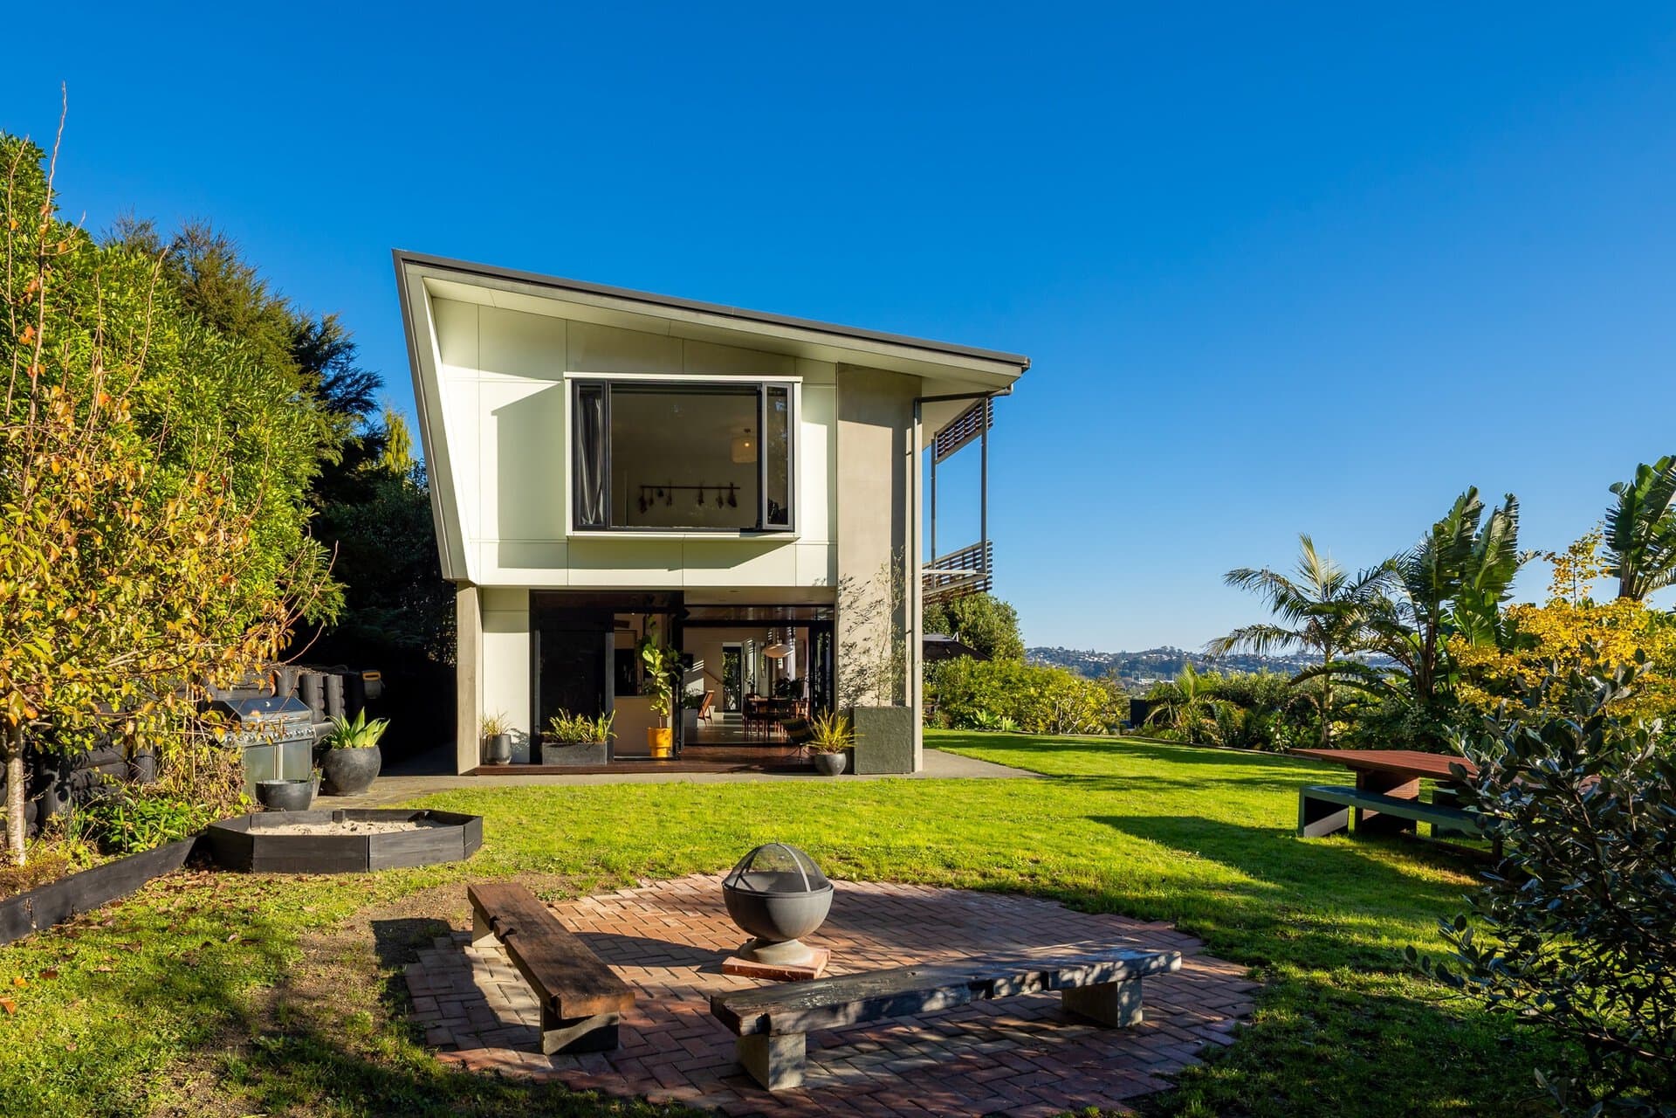
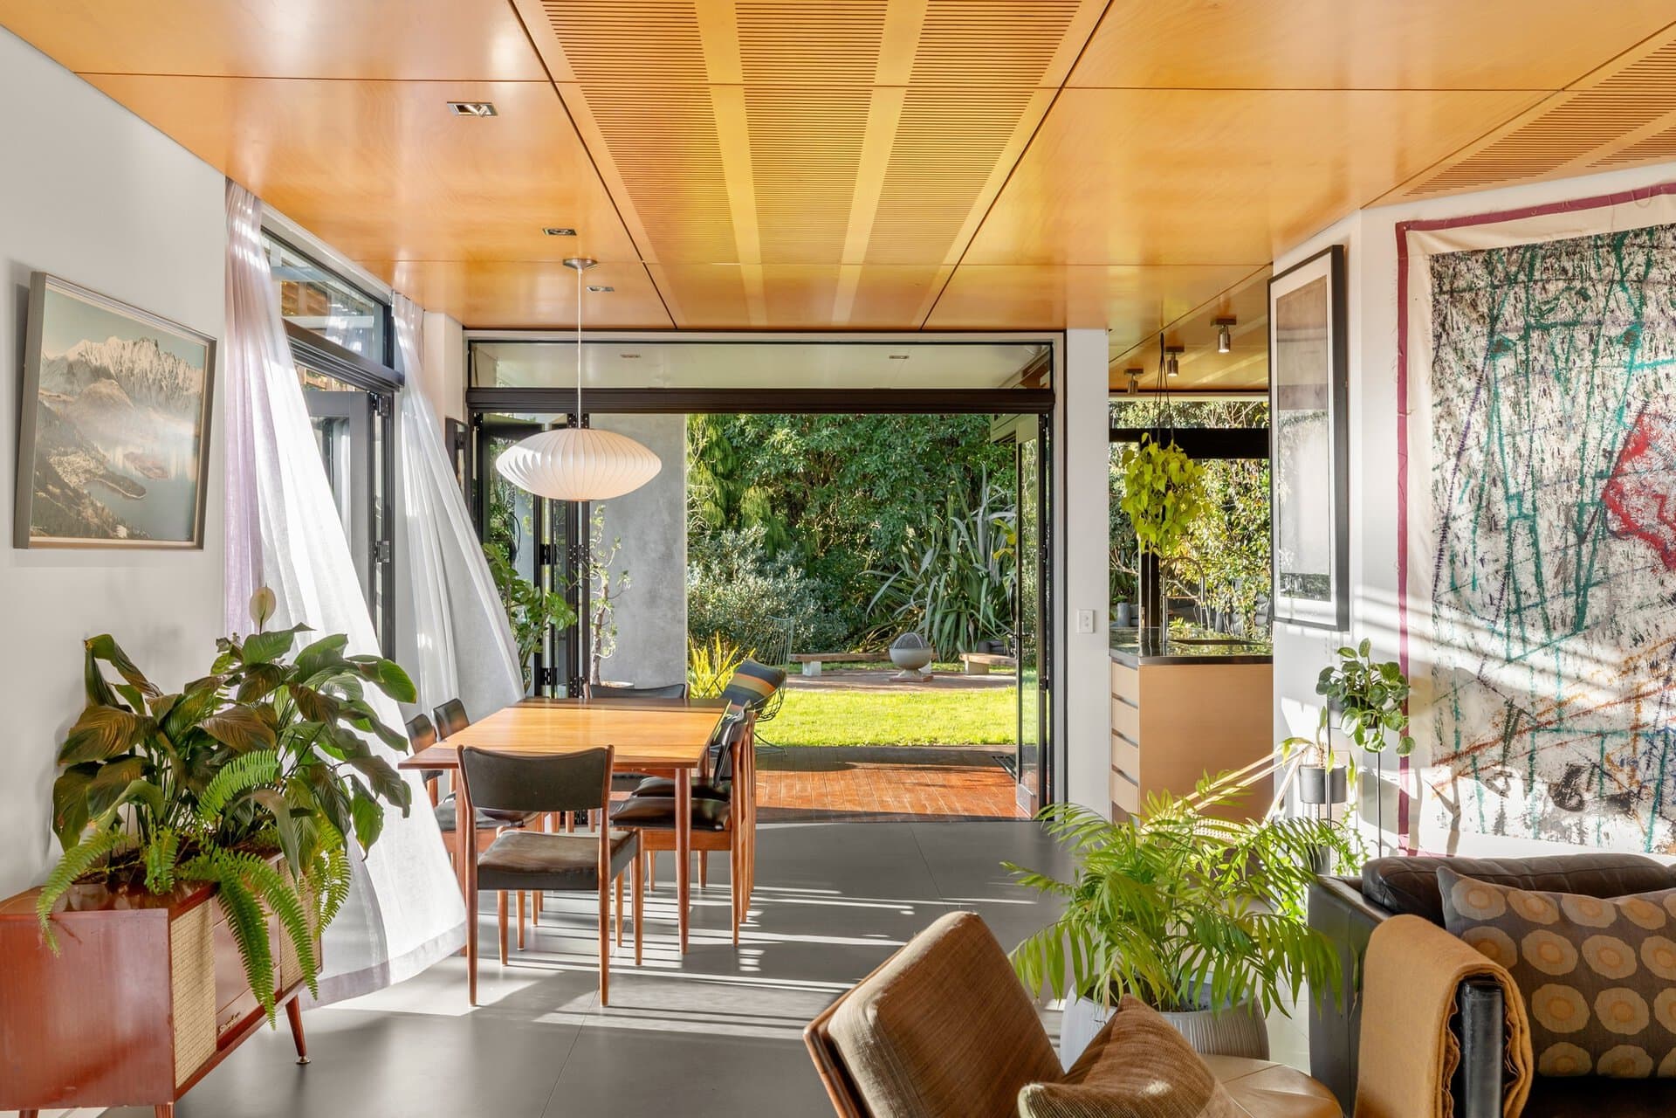
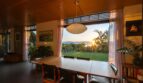
At the heart of the home, generous open-plan living and dining spaces spill effortlessly outdoors through wide sliding doors, creating seamless connections to sun-drenched lawns, landscaped gardens and multiple entertaining areas. Whether hosting friends for long summer evenings or enjoying a quiet morning coffee, the home is designed to embrace both relaxation and connection.
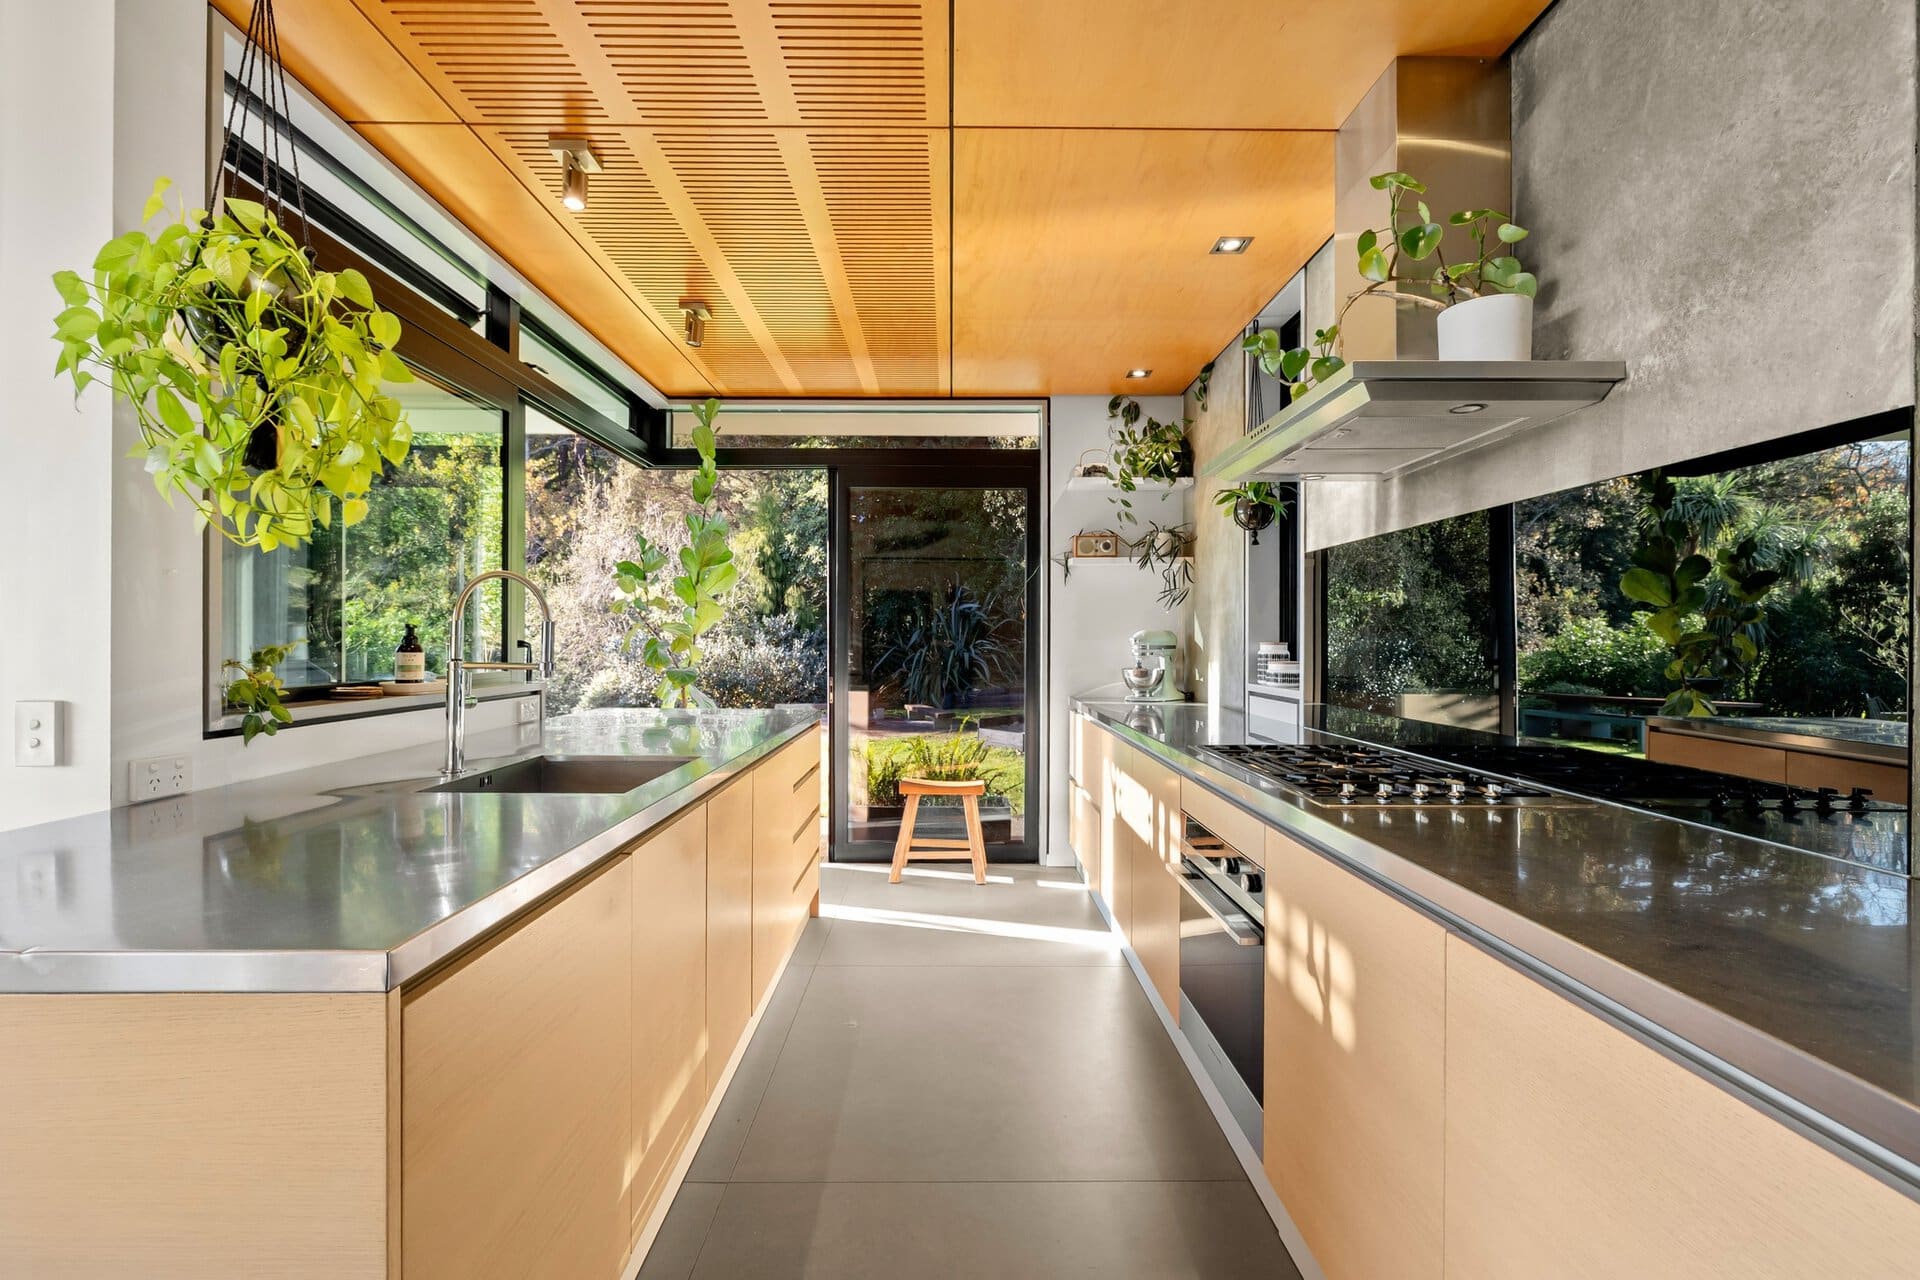
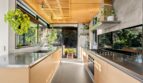
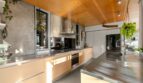
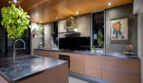
The contemporary kitchen is as beautiful as it is functional, featuring extensive stainless-steel benchtops, quality appliances, generous preparation space and the ability to open on to the garden. It forms the natural centrepiece for everyday life and entertaining.
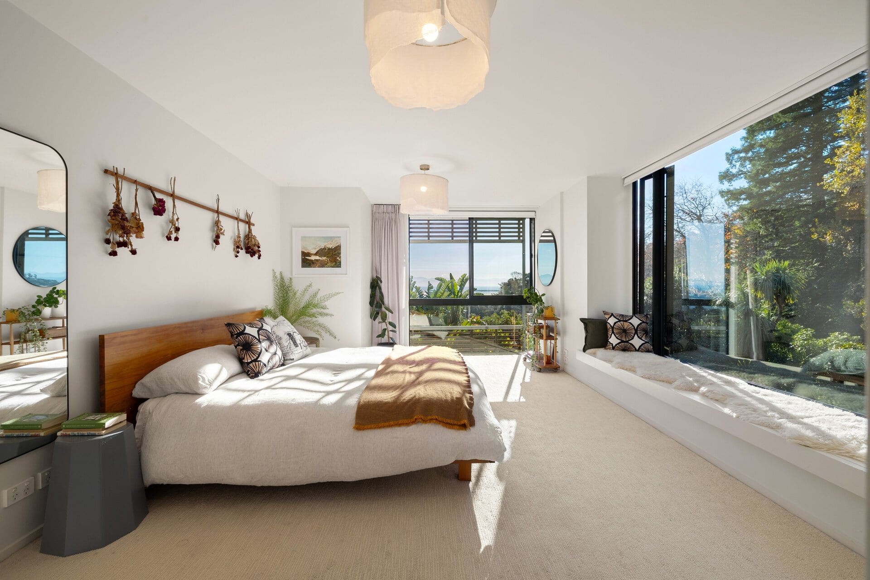
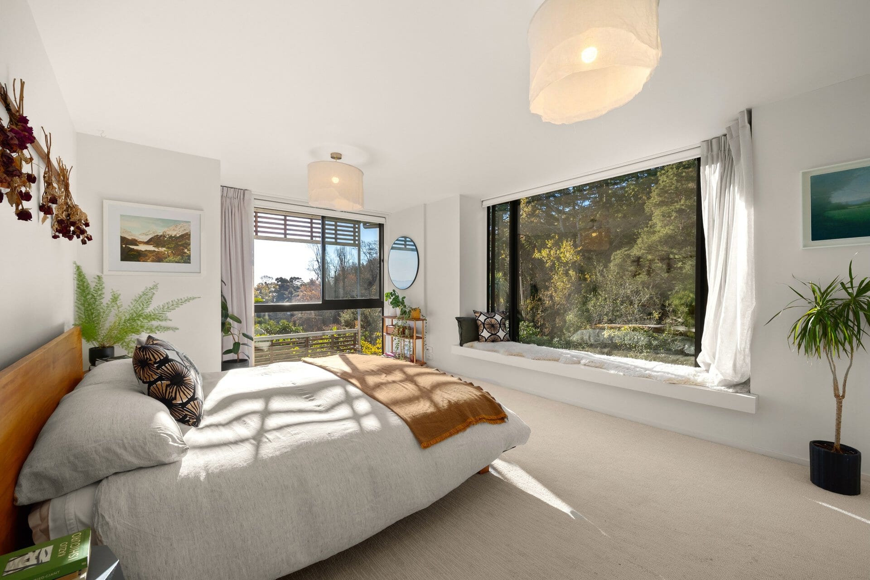
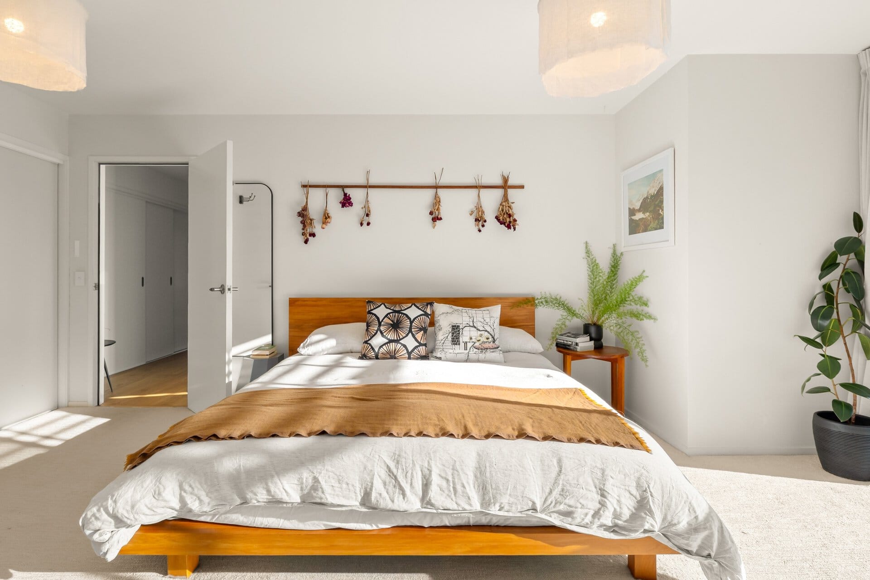
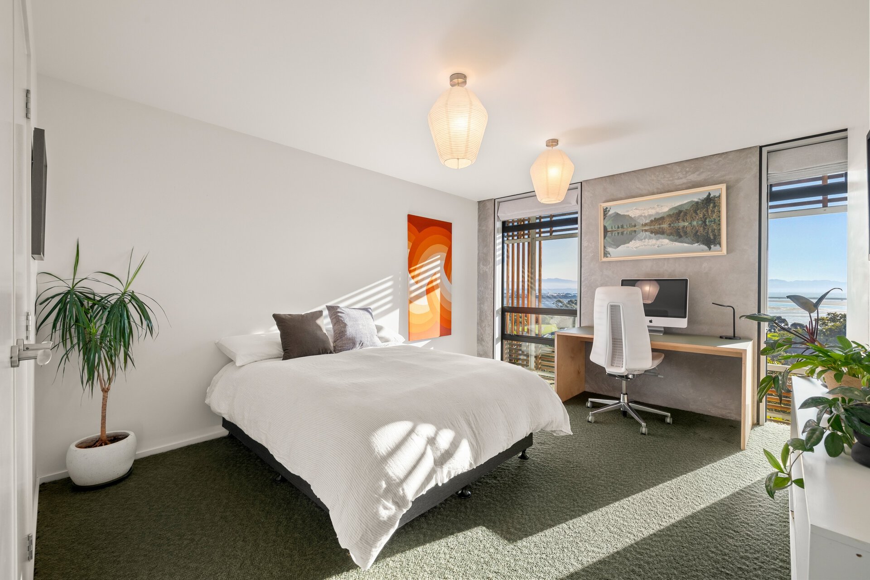
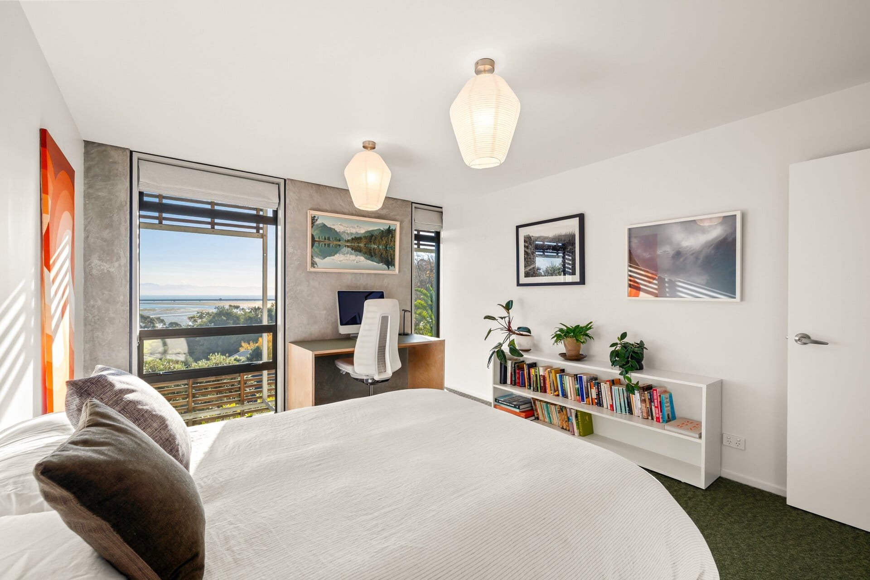
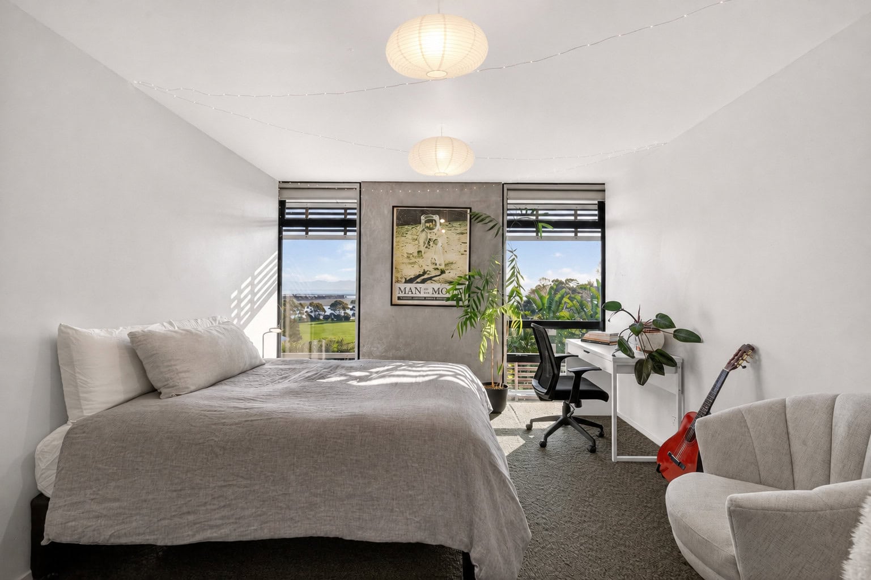
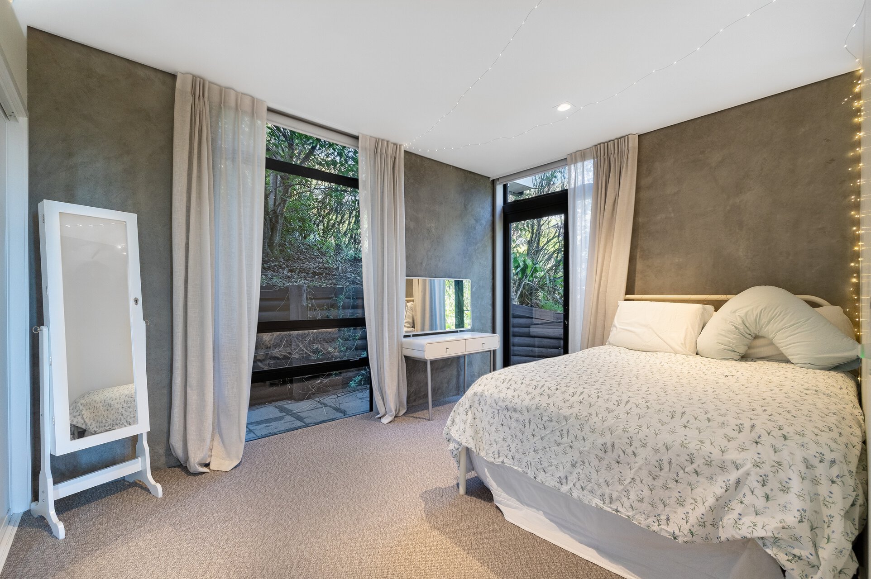
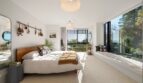
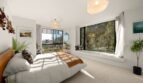
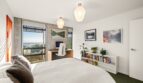
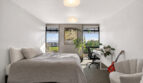
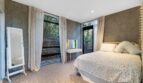
Accommodation is thoughtfully arranged over two levels, with the upper-level capturing stunning water views and ever-changing outlooks across the landscape. The primary bedroom enjoys a particularly tranquil setting overlooking the garden, with expansive windows and a window seat that draw nature into the room.
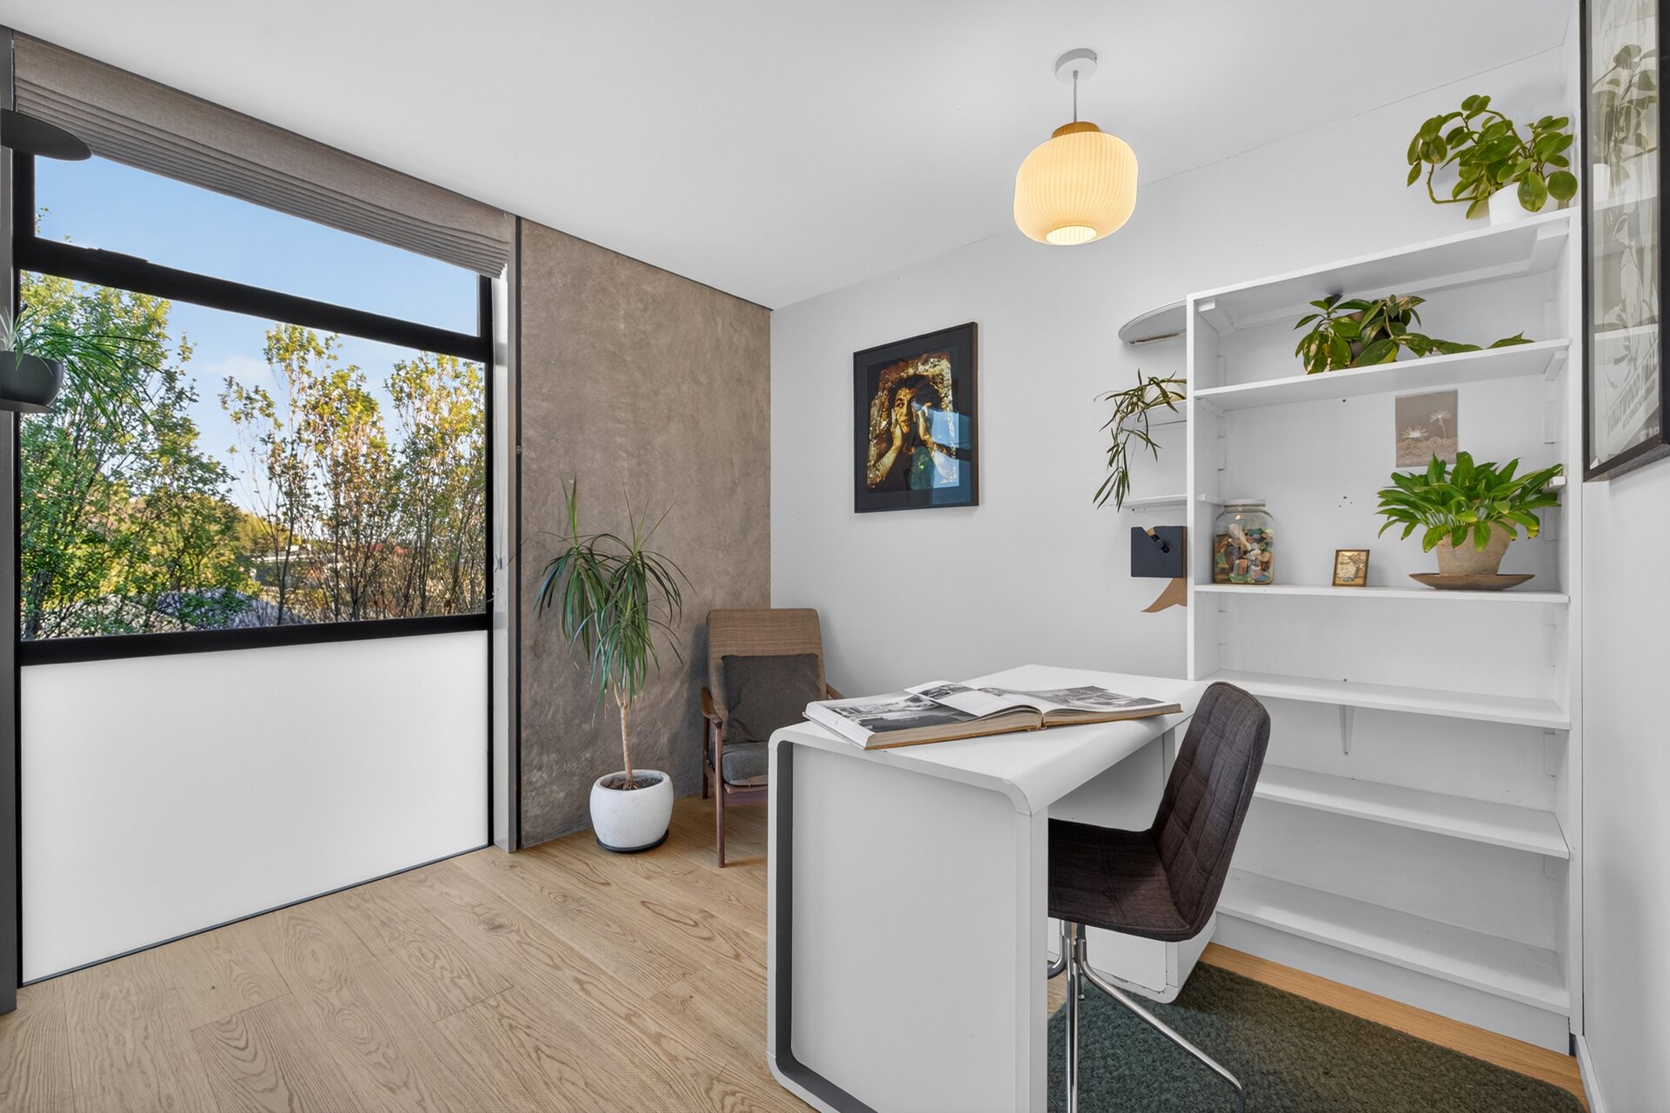
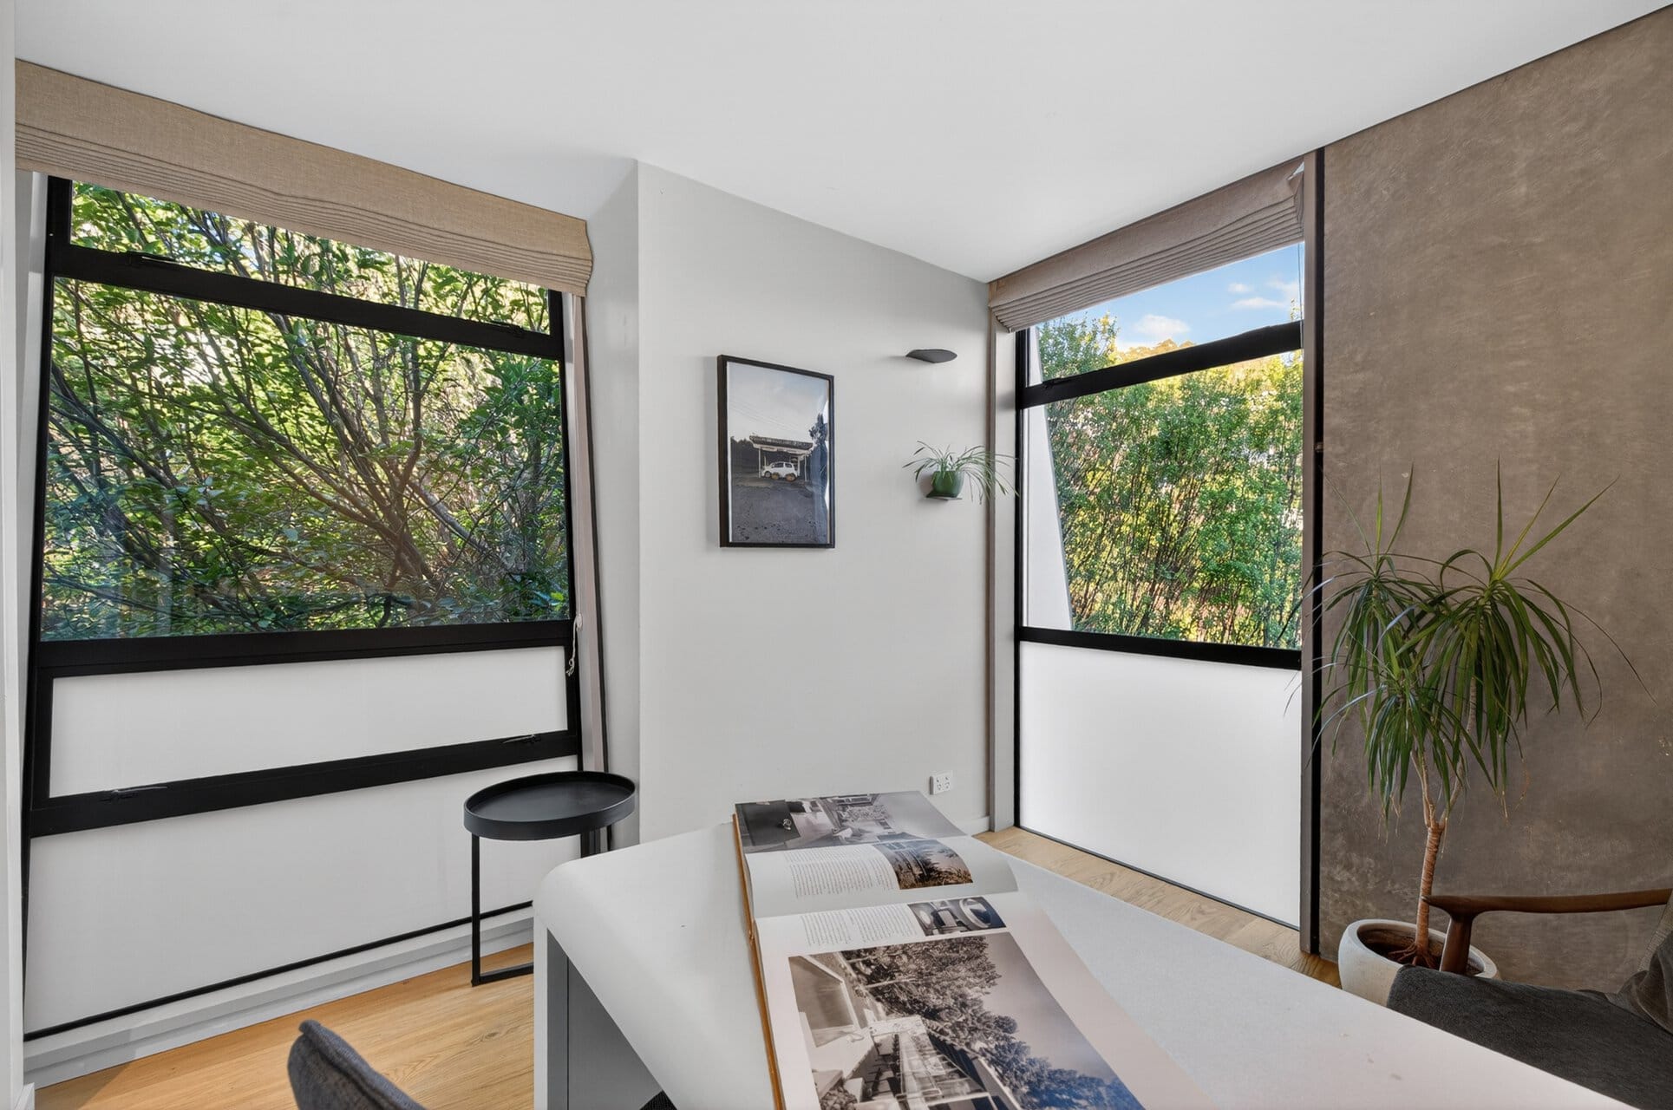
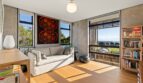
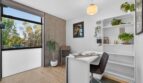
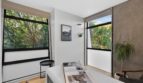
A dedicated study and library-style retreat create multiple living zones providing flexibility for families, professionals working from home, or those who simply appreciate additional space to unwind.
Outside, the grounds are a true extension of the home. Lush plantings create a subtropical statement with Banana Palms taking centre stage, while expansive lawns, a firepit gathering space and elevated entertaining deck provide a variety of settings from which to enjoy the surroundings. With reserve land bordering the property, privacy and outlook are beautifully protected.
The substantial double garage is equally impressive, built in concrete into the hillside to provide generous storage while also forming the platform for the expansive sun deck above. Connecting the home via timber boardwalks, the design creates a seamless flow through the landscaped grounds.
Awarded a 2010 New Zealand Institute of Architects regional architectural award, the residence carries a distinguished architectural pedigree. Designed by acclaimed Nelson practice Irving Smith Architects, it has also been featured in national and international publications.
Positioned on the city fringe, the property offers exceptional convenience, with the city centre within an easy walk. Schools, recreation reserves and main arterial routes are all close by, creating a well-connected address that supports both everyday ease and lifestyle.
Architecturally distinctive yet wonderfully liveable, this is a residence where design, comfort and nature exist in perfect balance.
Property Information Pack
Contact Me
More Listings from The Cooper Group

312 Lud Valley Road, HIRA